

Listing Courtesy of:  Northwest MLS as distributed by MLS GRID / Listed By: Linda Helm, Windermere Professional Partners; Cindy Marchand, Gig Harbor Downtown
 Northwest MLS as distributed by MLS GRID / Listed By: Linda Helm, Windermere Professional Partners; Cindy Marchand, Gig Harbor Downtown
 3807 58th Street Ct NW Gig Harbor, WA 98335
Active (18 Days)
$959,000 (USD)
OPEN HOUSE TIMES
-
OPENThu, Sep 35:00 pm - 7:00 pm
-
OPENThu, Sep 310:00 am - 1:00 pm

Description
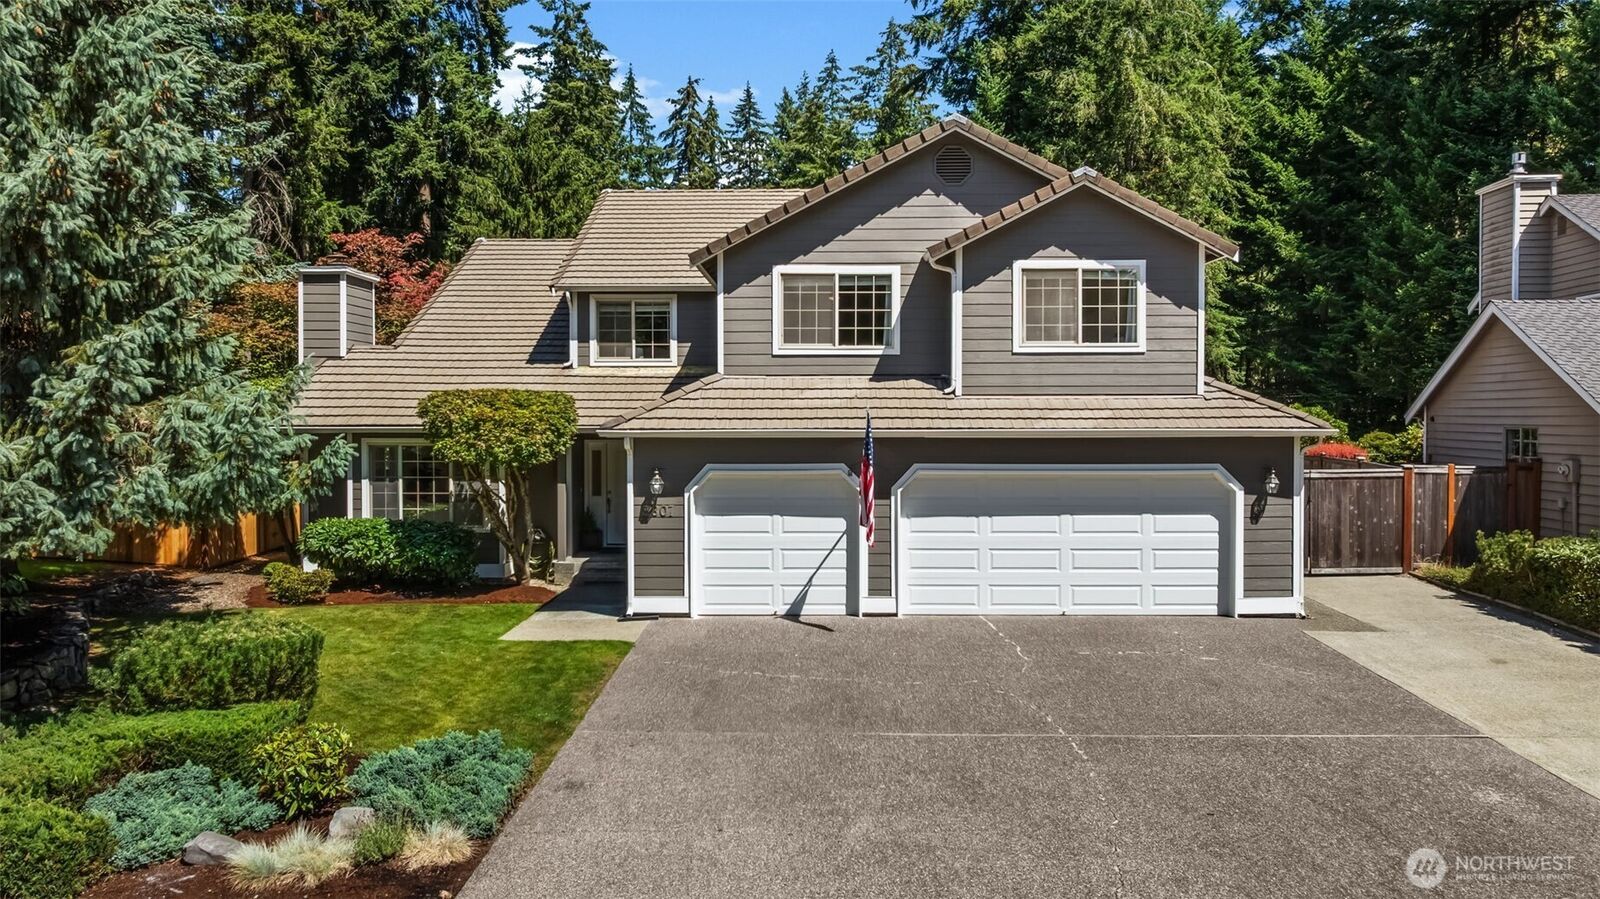
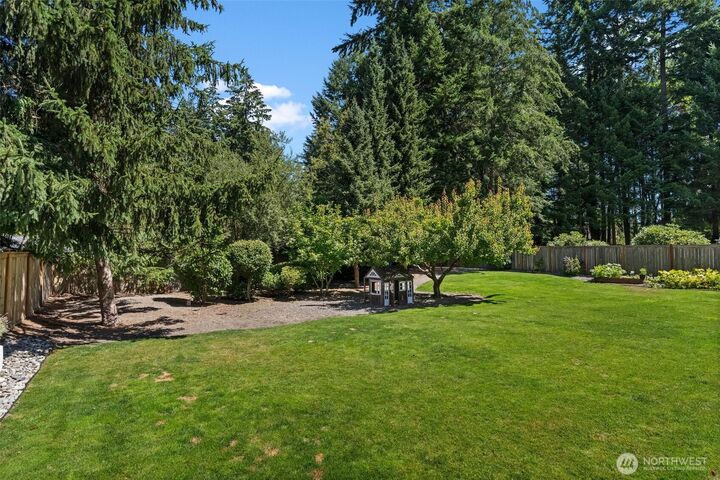
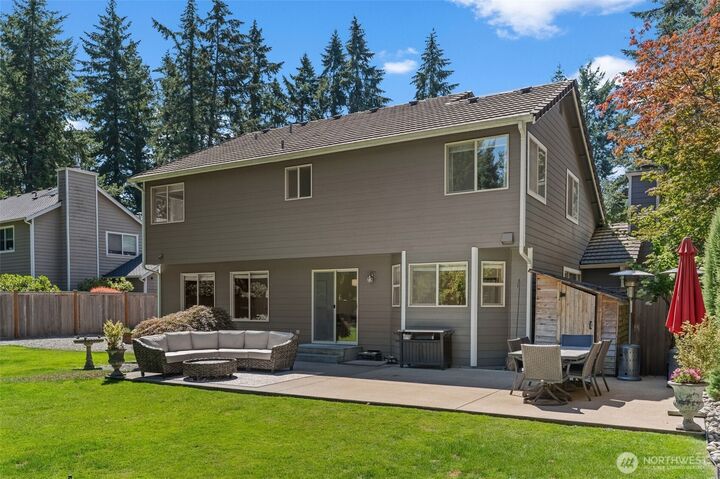
BIG UPDATES ARE COMING 9/4—A BRAND-NEW ROOF AND NEW HARDIE SIDING! If you’ve been waiting for the right Gig Harbor home, this is the one. Beautifully remodeled and truly turnkey, this 4-bedroom home is tucked away on a quiet dead-end street with flexible spaces designed for today’s lifestyle. A main-floor bedroom with nearby 3/4 bath is ideal for guests or multi-generational living. The chef’s kitchen with pantry opens to inviting living spaces and views of towering firs, an expansive patio, raised garden beds and a fully fenced backyard with play structure. Upstairs, the primary suite is near two additional bedrooms, plus a spacious bonus room perfect for a media room, gym, playroom or office. Outside, enjoy a 3-car garage, EV charger and dedicated concrete pad with room for RV or boat parking. Centrally located between Downtown Gig Harbor, Uptown and Harbor Hill, you’re minutes from shopping, dining, entertainment, Cushman Trail, Hwy 16 and top-rated schools. Plus, a new walking trail is being built right outside your front door. With extensive updates and an unbeatable Gig Harbor location, this home is ready to shine. Don’t miss it!
MLS #:
2562686
2562686
Taxes
$7,798(2026)
$7,798(2026)
Lot Size
0.32 acres
0.32 acres
Type
Single-Family Home
Single-Family Home
Year Built
1992
1992
Style
2 Story
2 Story
School District
Peninsula
Peninsula
County
Pierce County
Pierce County
Community
Midway
Midway
Listed By
Linda Helm, Windermere Professional Partners
Cindy Marchand, Windermere Professional Partners
Cindy Marchand, Windermere Professional Partners
Source
Northwest MLS as distributed by MLS Grid
Last checked Sep 3 2026 at 7:18 AM GMT+0000
Northwest MLS as distributed by MLS Grid
Last checked Sep 3 2026 at 7:18 AM GMT+0000
Bathroom Details
- Full Bathrooms: 2
- 3/4 Bathroom: 1
Interior Features
- Pantry
- Dishwasher
- Microwave
- Fireplace
- Refrigerator
- Dbl Pane/Storm Window
- Bath Off Primary
- Water Heater
- Walk-In Closet(s)
- Dining Room
- Stove(s)/Range(s)
Subdivision
- Midway
Lot Information
- Dead End Street
- Sidewalk
- Paved
- Cul-De-Sac
Property Features
- Fenced-Fully
- Gas Available
- Patio
- Rv Parking
- Electric Car Charging
- Outbuildings
- Cable Tv
- High Speed Internet
- Sprinkler System
- Fireplace: Wood Burning
- Fireplace: 1
- Foundation: Poured Concrete
Heating and Cooling
- Forced Air
- Heat Pump
- 90%+ High Efficiency
Homeowners Association Information
- Dues: $500/Annually
Flooring
- Carpet
- Vinyl Plank
- Ceramic Tile
Exterior Features
- Wood Products
- Cement Planked
- Roof: Tile
Utility Information
- Sewer: Septic Tank
- Fuel: Electric, Natural Gas
School Information
- Elementary School: Harbor Heights Elem
- Middle School: Goodman Mid
- High School: Gig Harbor High
Parking
- Rv Parking
- Driveway
- Off Street
- Attached Garage
Stories
- 2
Living Area
- 3,106 sqft
Additional Listing Info
- Buyer Brokerage Compensation: 2.5
Buyer's Brokerage Compensation not binding unless confirmed by separate agreement among applicable parties.
Estimated Monthly Mortgage Payment
*Based on Fixed Interest Rate withe a 30 year term, principal and interest only
Listing price
Down payment
%
Interest rate
%Mortgage calculator estimates are provided by Windermere Real Estate and are intended for information use only. Your payments may be higher or lower and all loans are subject to credit approval.
Disclaimer: IDX information is provided exclusively for consumers' personal, noncommercial use. It may not be used for any purpose other than to identify prospective properties consumers may be interested in purchasing. The data is deemed reliable but is not guaranteed by MLS GRID. Use of the MLS GRID Data may be subject to an end user license agreement prescribed by the Member Participant's applicable MLS, if any, and as amended from time to time.
Based on information submitted to the MLS GRID as of 9/3/2026 07:18. All data is obtained from various sources and may not have been verified by broker or MLS GRID. Supplied Open House Information is subject to change without notice. All information should be independently reviewed and verified for accuracy. Properties may or may not be listed by the office/agent presenting the information.
